01
A space you can use in January
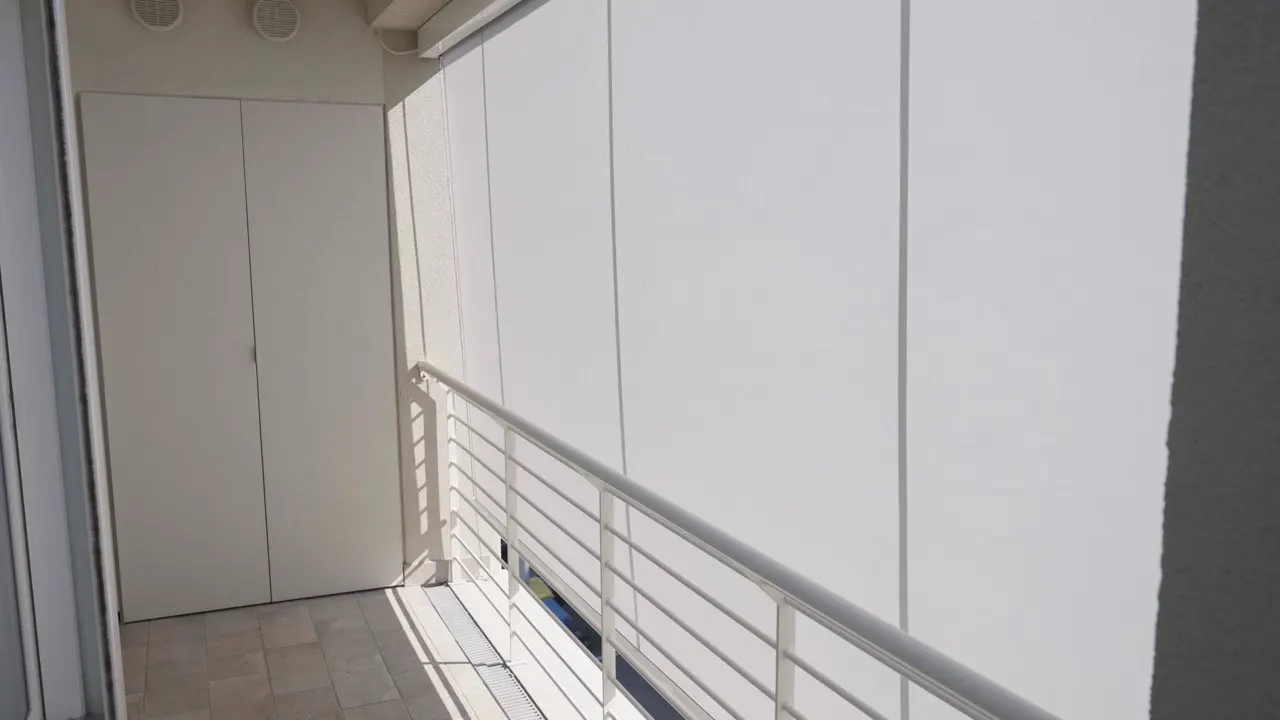
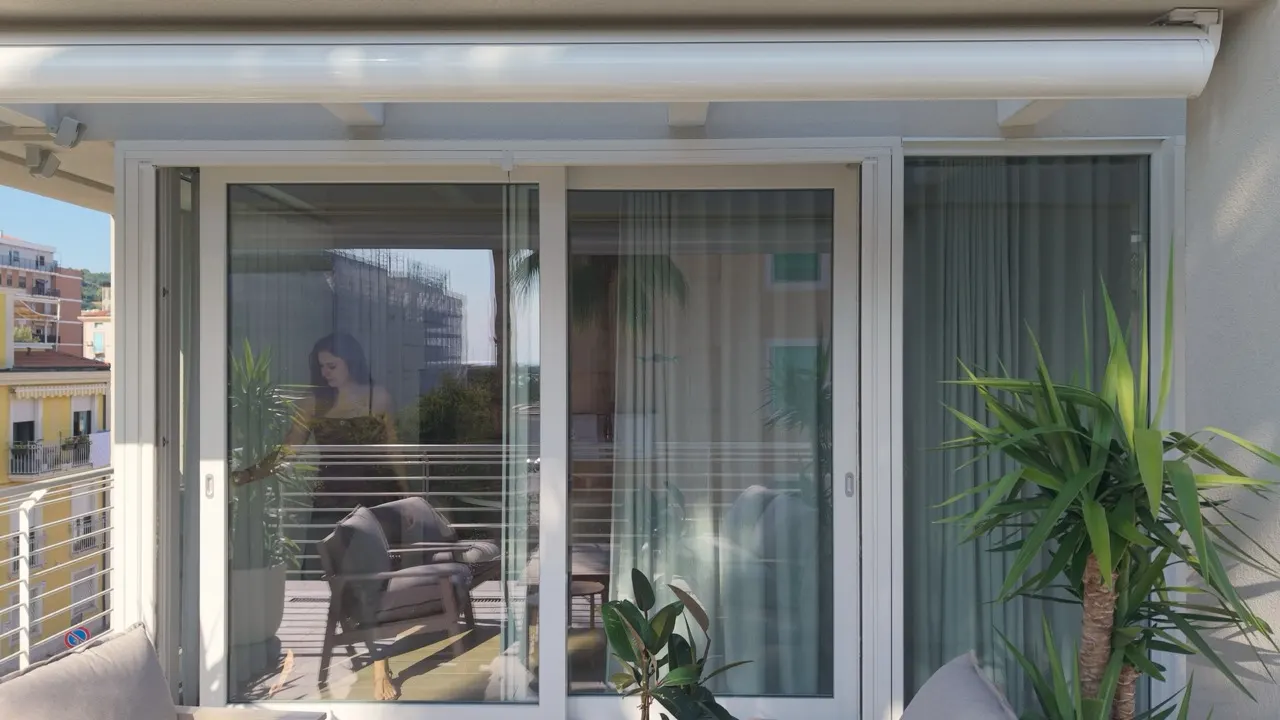
Once the enclosure is done it stops being outdoor space: the table fits, the plants, the washing machine, a desk. The space was already there, all it lacked was shelter.
No building work on removable enclosures
VEPA glazing and PONZIO aluminium
Removable glazing or a veranda with paperwork: before we talk about glass we tell you which of the two you can actually do in your council area. Free site visit between the Teramo coast and the Piceno area.
Where people get stuck
You have asked around and been told three different things: some swear you need planning permission, others say you need nothing at all.
Someone in the building has already enclosed their balcony, but nobody can tell you what paperwork they did it with.
Meanwhile that part of the house stays a store for chairs under a sheet, and every winter the salt eats away at the railing and the windows.
And the worst doubt remains: that the day you sell the house it will turn out that enclosure was not allowed.
There are two routes and they are very different from each other. Glazing that stays removable, which in most cases falls under permit-free building work. Or a real veranda, which creates volume and needs paperwork. Taking the wrong route is paid for years later, so the first thing we look at is not the catalogue.
What really changes
Enclosing a balcony is the least invasive way there is to gain space: no wall is moved and the layout of the house is untouched.
01
Once the enclosure is done it stops being outdoor space: the table fits, the plants, the washing machine, a desk. The space was already there, all it lacked was shelter.
No building work on removable enclosures
02
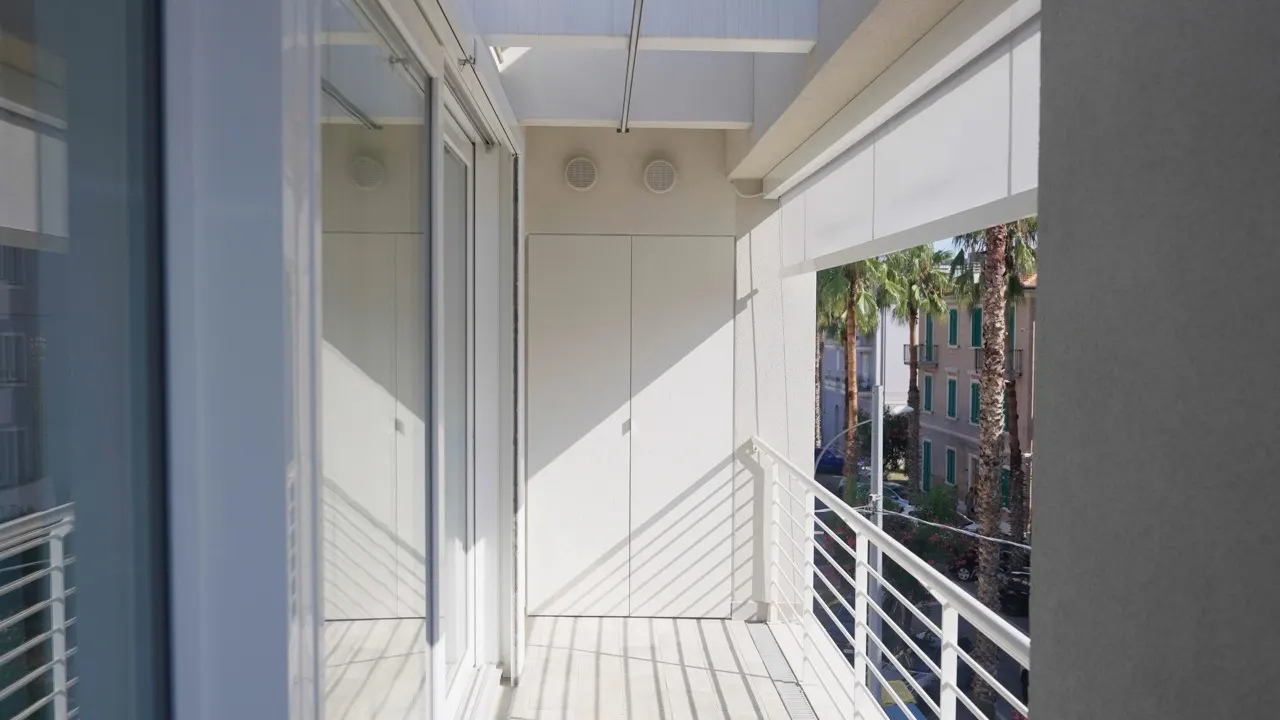
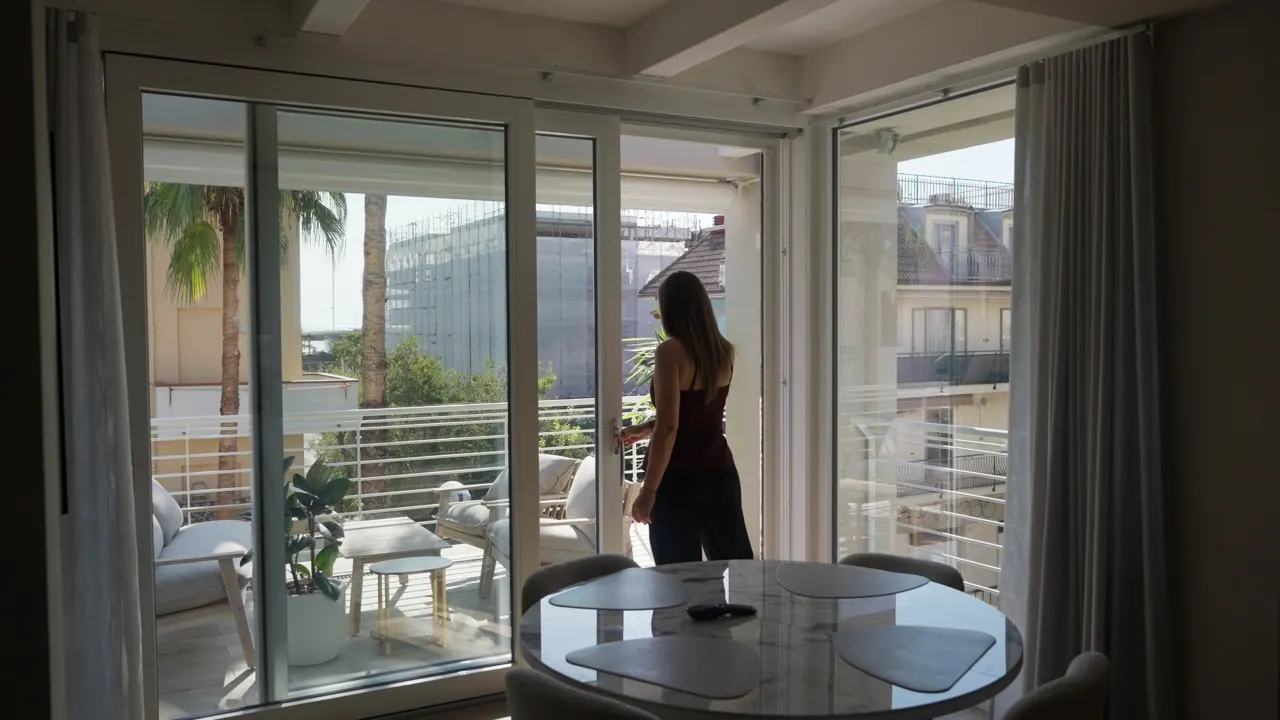
Between the French door and the outside a cushion of still air is created. The wind no longer beats on the window and that wall stops being the coldest in the house.
A buffer effect between inside and outside
03
Here the sea is a few hundred metres away and it gets everywhere. With the enclosure, furniture, railing and windows stop taking salt and rain from October onwards.
Coated aluminium profiles, safety glass
The question everything depends on
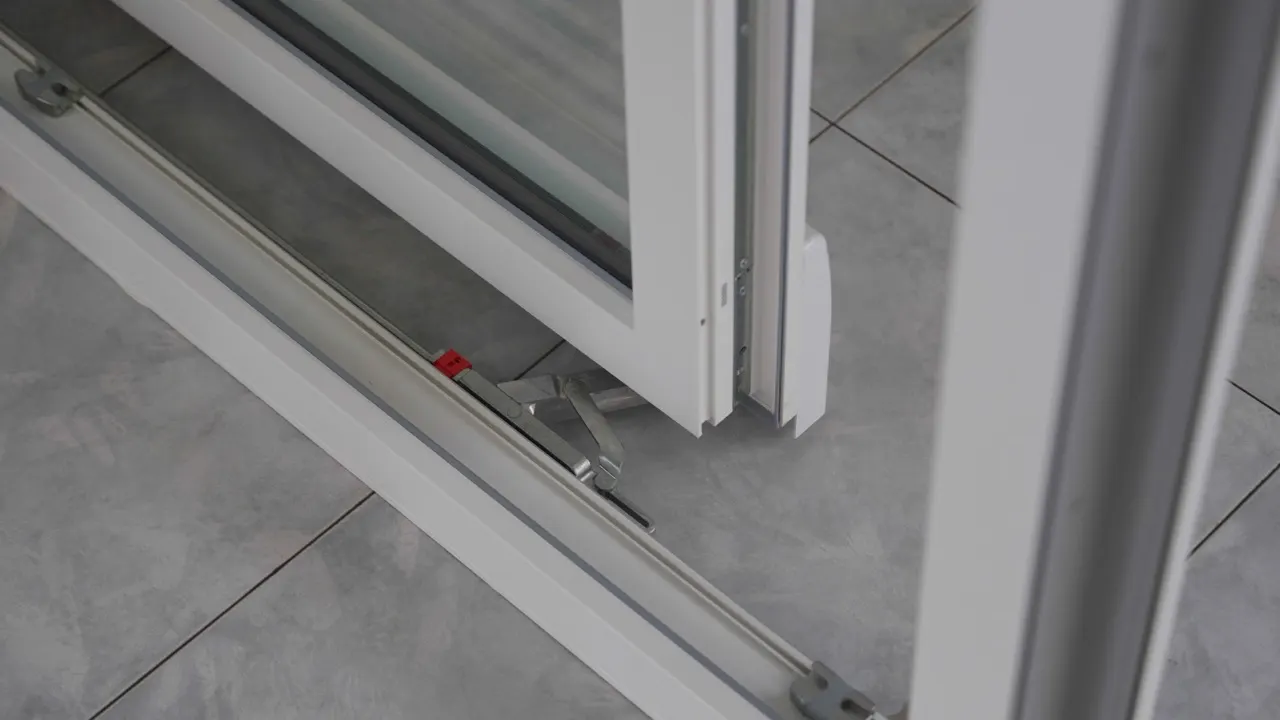
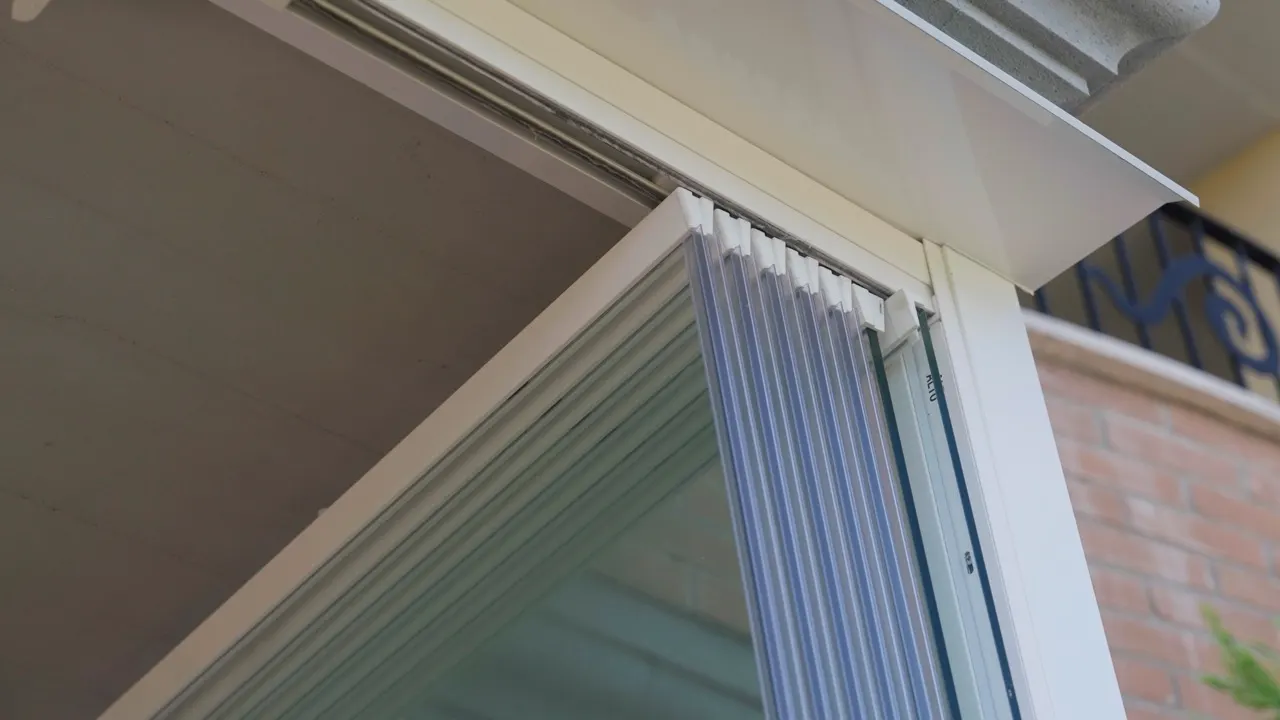
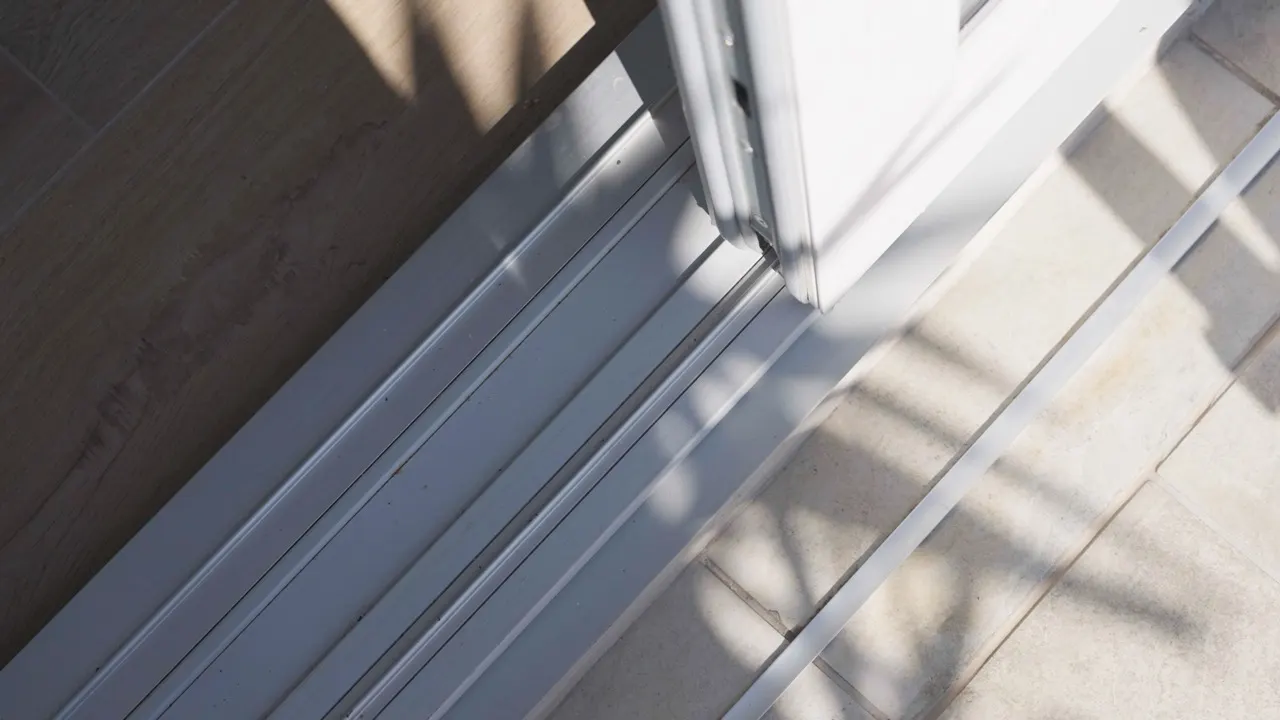
From outside they look alike, but they are two different jobs. Removable glazing, what the rules call VEPA, is made of panes that slide and stack all to one side: in a few seconds the balcony is open again as it was. Precisely because it opens completely it does not create a permanently enclosed space, so it does not count as new volume.
A veranda is a fixed structure, with leaves that open like ordinary windows. It insulates far more and can be lived in through the winter, but it encloses the balcony permanently: for planning purposes it is extra volume, it has to be authorised and it has to be updated at the land registry.
Neither is the right choice in the abstract. It depends on how your balcony is built, on what your council's rules say and on how much time you want to spend in there in the cold months.
Permits
The rule is in Article 6 of the Italian Building Code, the one listing permit-free building work. Since 2020 removable panoramic glazing has been on that list: if the enclosure is completely transparent, opens fully and serves to shelter from the weather without creating a permanently enclosed space, no building title is needed. Since 2024 the same rule also covers porches recessed within the outline of the building.
Permit-free does not mean a free-for-all, though. Your council's building regulations may set their own conditions, and if the building falls in an area under landscape protection, authorisation has to be sought anyway, removable or not.
If the enclosure is fixed the picture changes entirely. A veranda creates volume and floor area: you need a building title, compliance with the plot's planning ratios and boundary distances, and finally a land registry update. Doing it without is an unlawful work, and unlawful works come to light the day you sell or apply for a mortgage, because the deed needs planning compliance.
In a block of flats there is one more step. The balcony is yours, the facade belongs to everyone: before starting, the building manager has to be notified, and the building's own rules may prohibit enclosures that alter the architectural character. Where someone has already enclosed theirs, the same solution is usually repeated, and it is the quickest way to avoid arguments.
There is also something almost nobody checks: the air and light of the room behind. If that room's window looks onto the balcony and the balcony becomes an enclosed space, the room risks falling below the minimum ventilation and daylight ratios the law requires of it. It is another reason why a fully openable enclosure is, in many cases, the only workable route.
We do this check before preparing the quote. The paperwork, where needed, is signed by a qualified professional and not by us, but we know how to read the case and tell you which of the two routes is worth considering.
The installation
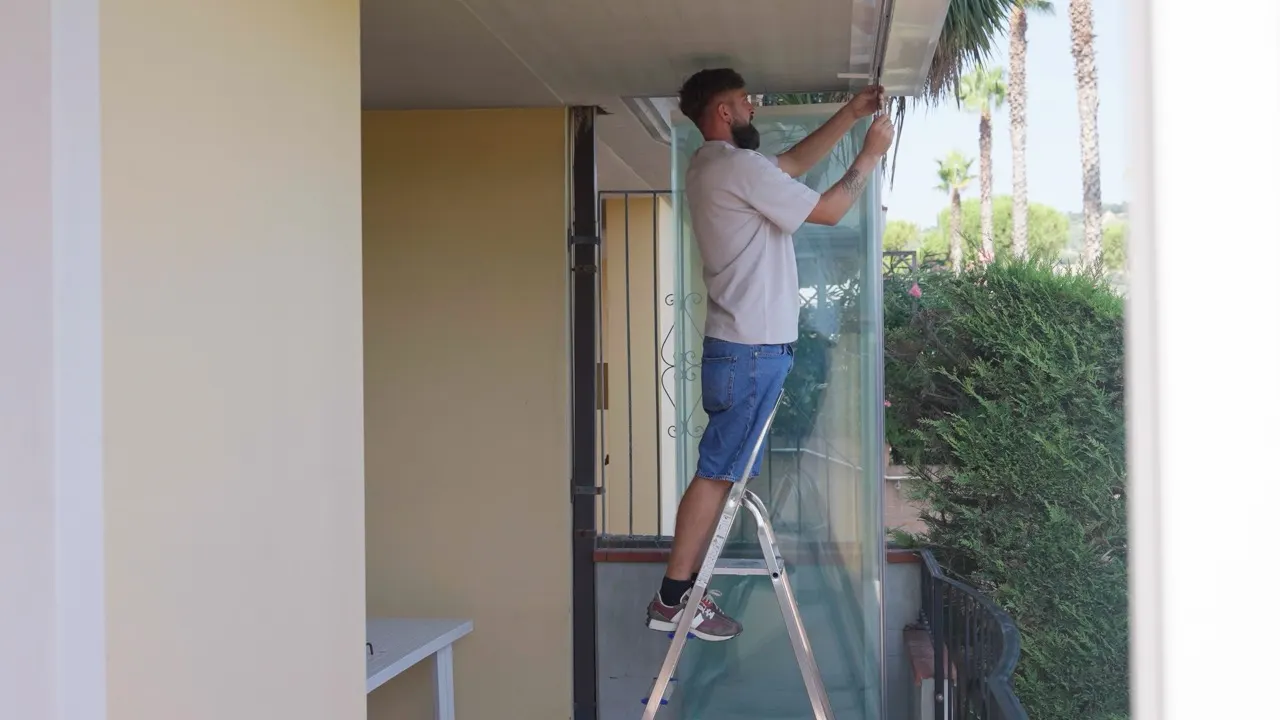
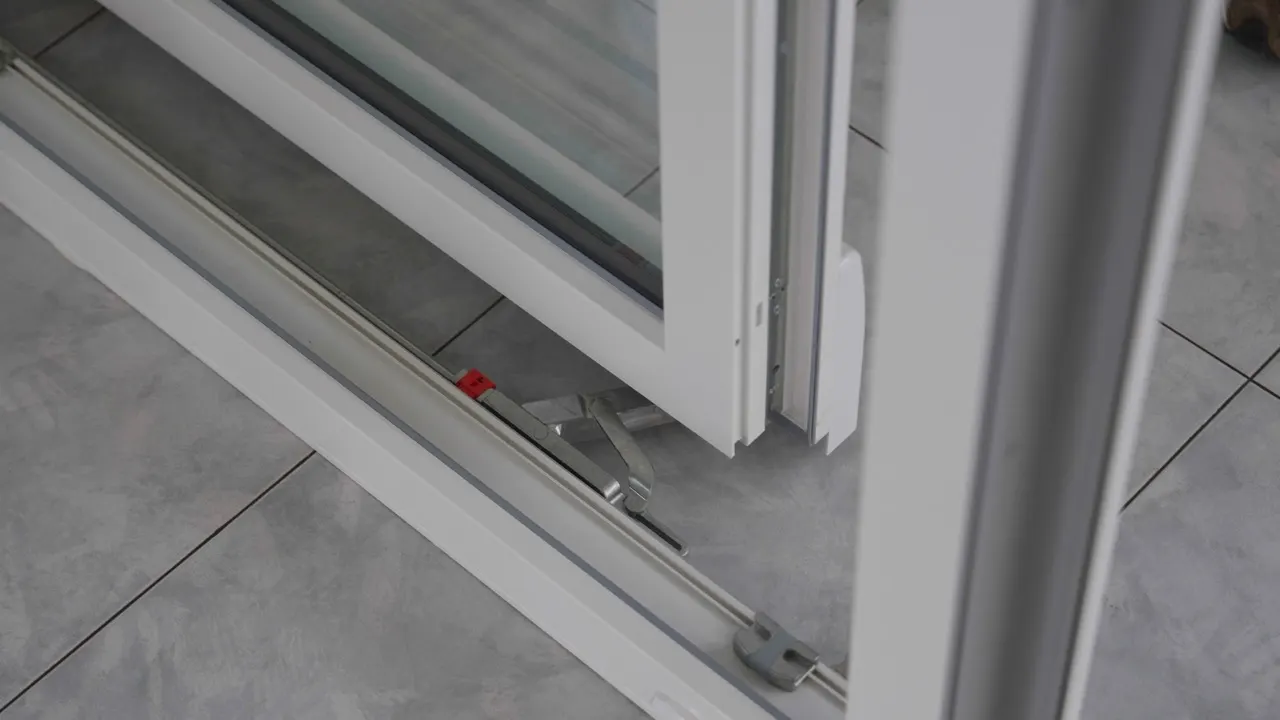
A balcony enclosure is not watertight like a window: with driving rain a few drops get between the panes, and that is normal. The point is where they end up. The floor guides are laid following the fall the balcony already has, draining to the outside. It is the detail that separates an enclosure that works from one that leaves you a puddle after every storm.
The three cases
It is not just the size that changes. The roof changes, the fixings change and the paperwork you need changes.
The quote
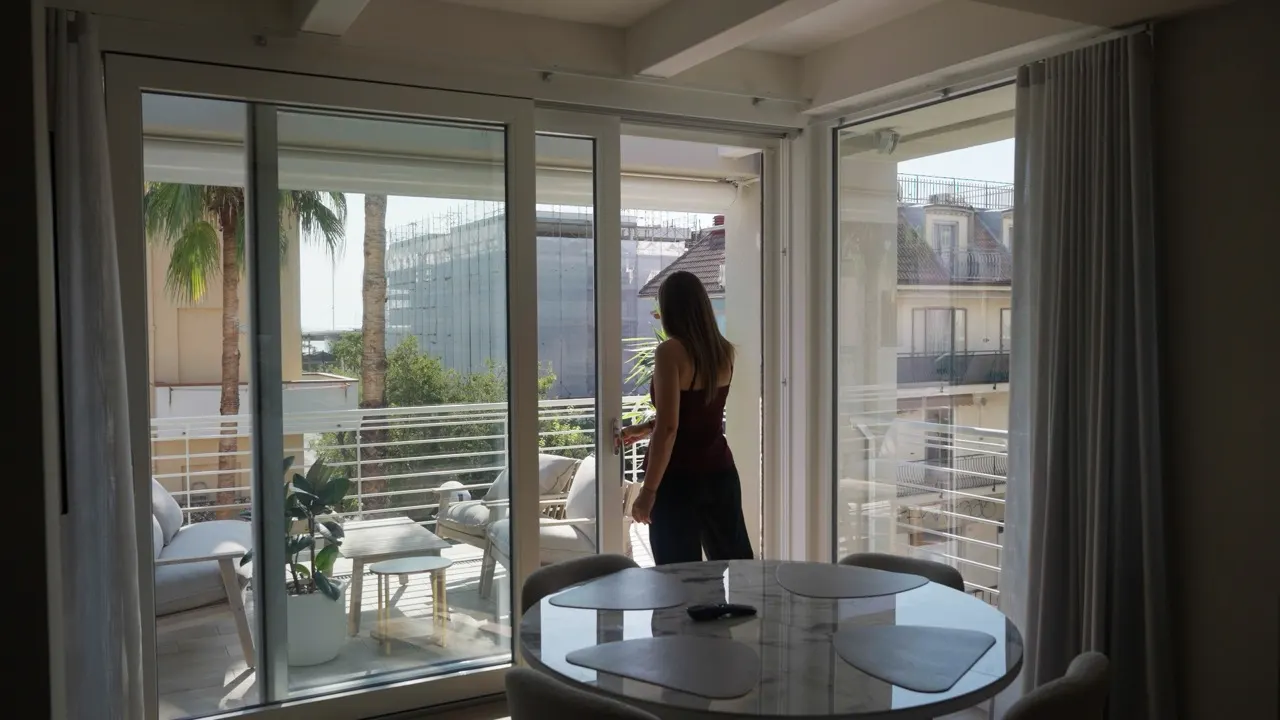
Anyone who gives you a price per square metre over the phone is guessing, because the item that shifts the total most is not the size: it is the type of enclosure. Removable glazing in single toughened glass and an aluminium thermal-break veranda with double glazing are two products a long way apart, and it shows in the total.
Then there is the span to cover, that is, width and height and therefore how many panes are needed; the glass, because laminated safety glass on vertical enclosures is not an optional extra while acoustic and double glazing are extra choices; the roof, which on an open terrace is half a job of its own; and the state of the balcony, where threshold, floor and railing determine how much work there is before fitting even starts.
On our quote these items are written one by one, with their price beside them. After the site visit the number does not change again. If you would rather see the systems with your hands, come by Via dell'Industria 10 in Martinsicuro and we will move them together.
How we work
We measure the space and look at the context: the building's rules, restrictions, council regulations. Before choosing a system you have to know what is allowed.
Structure, glass, guides, roof and fitting, every item with its price. We go through it line by line, without using the word 'enclosure' as a closed box.
When the work falls outside permit-free building, paperwork signed by a qualified professional is required. We tell you what is needed and coordinate with whoever prepares it.
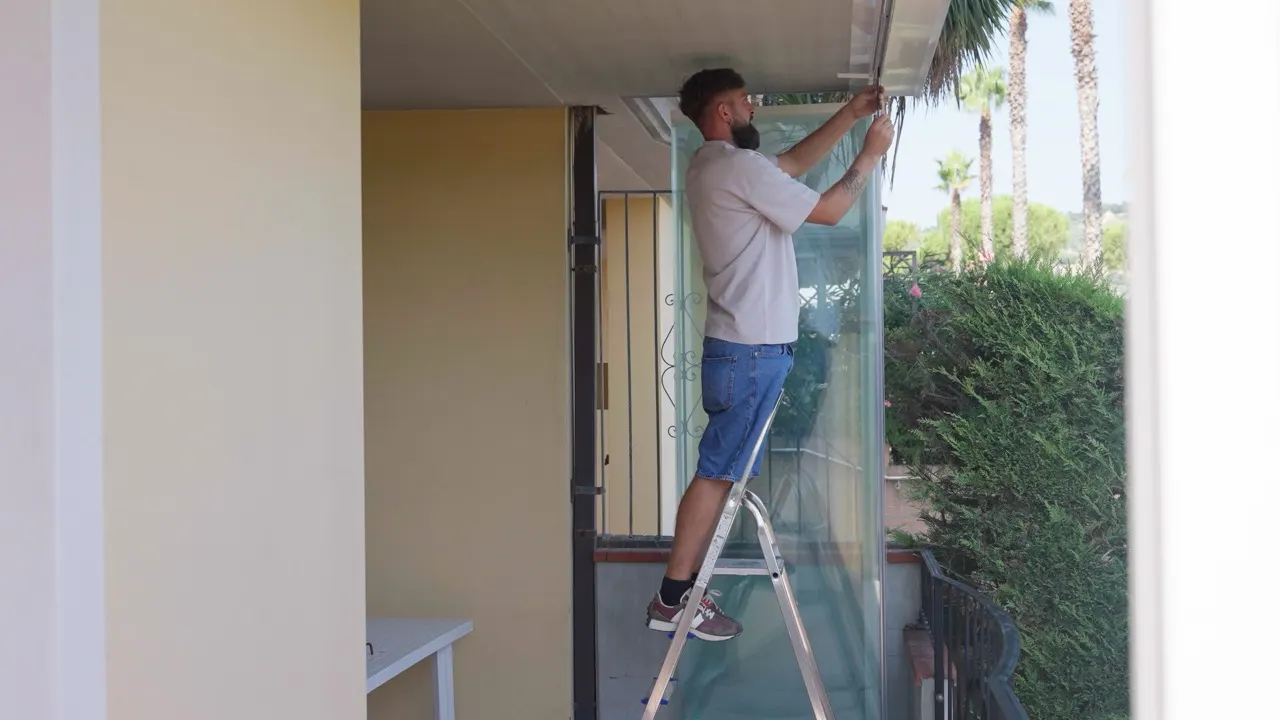
We build to measure and fit with our own installers, not with outside crews. At the end we try every leaf together and take the materials away.
Our work
Private houses, flats on the seafront and enclosures for businesses, between the coast and the Val Vibrata.

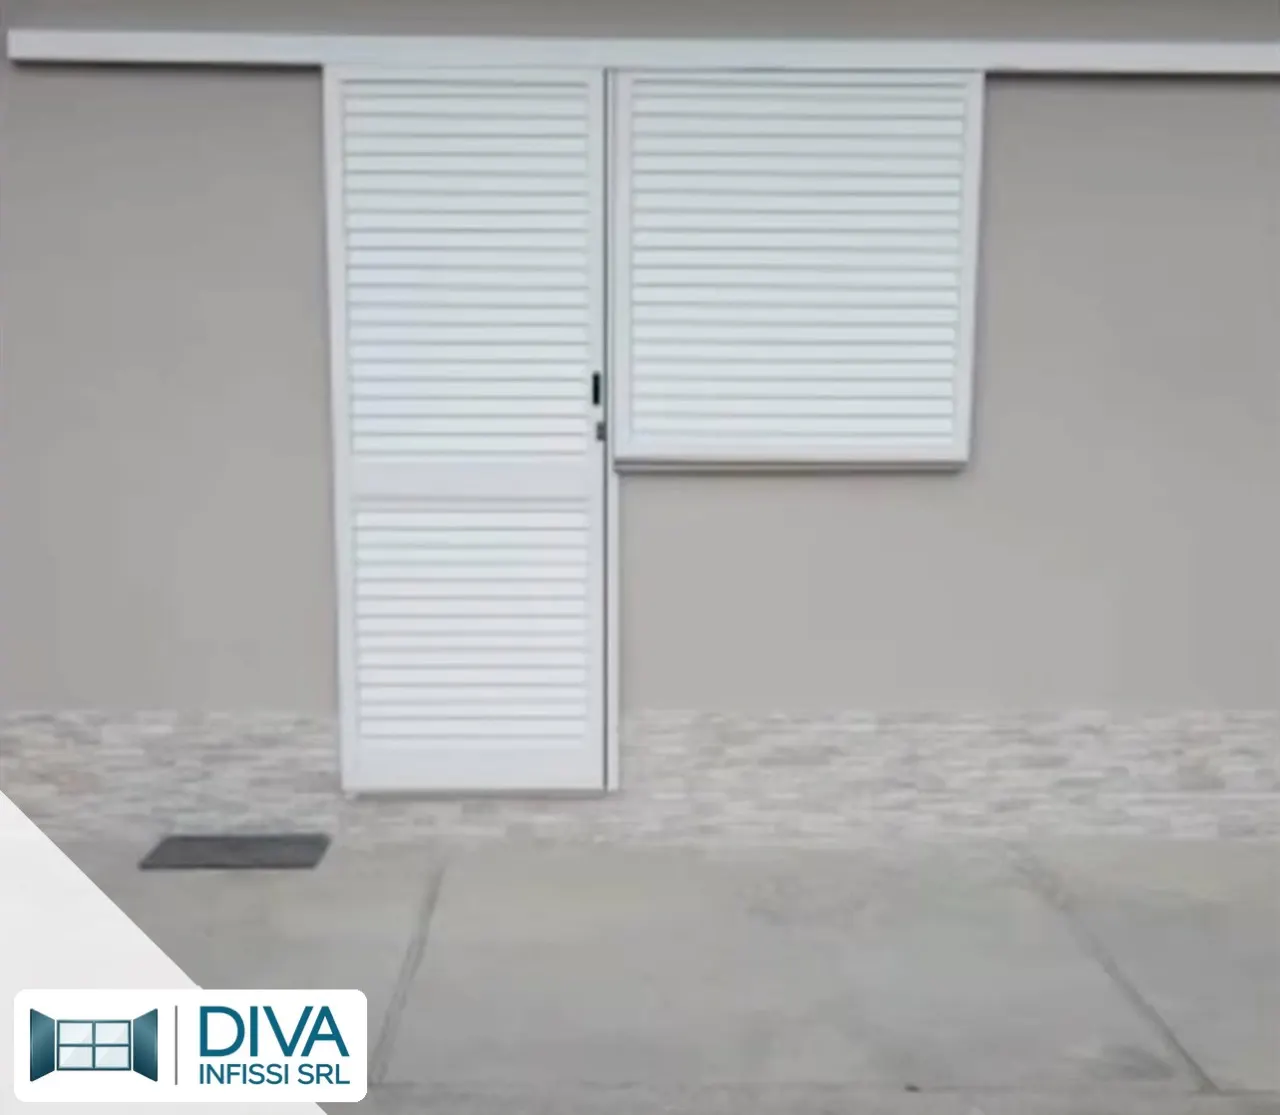
Reviews published on the Diva Infissi Google listing, reproduced here in full.
The reviews are shown in Italian, exactly as they were written on Google. We do not translate what our customers said.
IL TOP, DI MEGLIO NON C'È, SUPER CONSIGLIATO, Qualità cortesia e prezzi giusti
Verified review on GoogleI migliori, hanno svolto un lavoro impeccabile, cordiali e precisi in tutto! Lavoro di qualità im tempi ottimali! Grazie davvero
Verified review on GoogleEsperienza e professionalità prodotti di ottima qualità. Consigliatissimo.
Verified review on Googleottimo prodotto , prezzo giusto , persone cordiali e molto professionali nella scelta del prodotto e importantissimo presenti nel post vendita !consigliatissimi
Verified review on GoogleHo contattato la Diva Infissi per la sostituzione degli infissi di casa e sono rimasta molto soddisfatta. Il team è stato puntuale, professionale e preciso in ogni fase del lavoro, dal sopralluogo alla posa finale. I nuovi infissi sono di ottima qualità, hanno migliorato isolamento termico e acustico, e l’estetica della casa ne ha guadagnato. Un ringraziamento particolare al titolare sempre disponibile e attento alle richieste. Consiglio vivamente quest’azienda a chi cerca affidabilità, competenza e materiali di alto livello.
Verified review on GoogleWhy choose us
It is signed by a qualified professional, not by us. What we do is tell you beforehand whether it is needed, what it involves and which solution is worth considering, so you do not walk into the council blind.
Better to find out before ordering materials. At the site visit we look at the building's rules and at what others in the block have already done: there is nearly always a workable route.
Our own fitters, not a crew brought in from outside. Whoever takes the measurements is whoever installs, and on a balcony, where nothing is square, that counts double.
No. We do glazed enclosures, aluminium verandas and awnings. If you are looking for an adjustable-louvre roof, we are not the right people, and we would rather say so straight away.
We come back and adjust it. We have been at Via dell'Industria 10 since 1990, we do not disappear once the invoice is paid.
No. After the site visit the quote is the quote. If extra work turns up we find it beforehand, not halfway through the job.
Frequent questions
These are the questions that come up most often, on the phone and on Google.
Yes, but only if the enclosure stays removable. Removable panoramic glazing falls under permit-free building work: it has to be completely transparent, fully openable and must not create a permanently enclosed space, so no new volume. In that case no building title is needed.
If instead you enclose the balcony with a fixed structure that is extra volume, and without paperwork it is an unlawful work. Watch out for two exceptions: properties in areas under landscape protection, where authorisation is needed regardless, and blocks of flats whose rules prohibit facade enclosures.
VEPA stands for removable panoramic glazing, it is the name the rules use. They are glass panes that slide on guides and gather all to one side: when you open them the balcony really is open, as it was before. That is why it is not counted as volume.
A veranda is a fixed enclosure, with frames and leaves that open like windows. It insulates far more and can be heated, but it turns the balcony into a room to all intents and purposes: building paperwork, land registry update and, where the local plan requires it, a check on the volume still available.
It varies too much case by case to give a number over the phone, and the item that weighs most is not the area: it is the type of enclosure. Removable glazing sits at one price level, an aluminium thermal-break veranda with double glazing at another, and between the two there is a significant distance.
Then there are the span to cover, the number of panes, the glass, the roof if the space is open and the state of the floor and the railing. When you compare two quotes, check that they state the type of glass, the thickness and the sliding system: very different products hide under the same word.
For a veranda aluminium is nearly always the right choice. It carries wide spans with slim profiles, so more light comes in, and it takes the weight of the glass without bowing. uPVC insulates very well but has thicker profiles and on large spans it needs reinforcement that steals glazed area.
uPVC is still excellent for house windows, where sizes are moderate and insulation is what counts. On balcony enclosures, where you go for large glazing, we work in aluminium.
A terrace is nearly always open, so on top of the sides there is the problem of the roof. A new, fixed roof is volume to all intents and purposes and has to be authorised: that is why enclosing a terrace is more demanding than enclosing a balcony that already has another balcony above it.
Then there is the waterproofing. Under the terrace paving runs the membrane that protects the room below, and anchoring a structure means drilling through it. It has to be done with the right seals, otherwise whoever lives below is the one who finds the leak.
It depends how it is built. If the porch is recessed within the outline of the building, that is, already under the building and not projecting, since 2024 the rule on removable glazing covers it: it can be enclosed with fully openable panes without a building title.
If instead it is a structure added in front of the house, enclosing it creates a new space and paperwork is needed. The difference lies in what the drawings filed with the council show, not in the appearance: that is why the first thing we ask for is the floor plan.
A bioclimatic pergola is a roof with adjustable louvres: it opens and closes overhead, shelters from sun and rain, but underneath the space stays outdoors and does not insulate. A veranda is enclosed on the sides too, so it is a proper room, with all the planning weight that carries.
They answer two different needs: the pergola lets you stay outside a few more months, the veranda gains you a room. We do glazed enclosures, aluminium verandas and awnings, not louvred roofs.
A canopy is roof only: a plane resting on posts, open on all sides. It shelters from rain and sun, but the space underneath stays outdoors. A veranda has walls as well, so it delimits an enclosed volume.
The distinction matters because planning law thinks exactly like that: as long as the space stays open it is assessed as covered area; the moment you enclose it, it becomes volume. That is the boundary that decides what paperwork you need.
There are three routes. Stacking glazing, panes with no vertical uprights that gather to one side: maximum transparency and full opening, but limited insulation, because the glass is single toughened or laminated and there is no cavity. Thermal-break aluminium sliding systems with double glazing, which really insulate and are what you need when the space has to be lived in through the winter too. Fabric or clear PVC blinds, which shelter from wind and sun but do not create an enclosed space.
The choice depends on how much time you want to spend in there in the cold months. If the aim is a warm room, removable glazing on its own is not enough.
If the work falls under permit-free building nobody stops you, but there are two things do-it-yourself nearly always gets wrong. The first is the glass: on a vertical enclosure, where a person can lean or fall against it, laminated safety glass has to be used, otherwise if it breaks the shards end up on somebody or in the street.
The second is the wind. An enclosed balcony becomes a sail: guides, anchors and thicknesses have to be sized for the load they take, and on the coast the load is serious. Add that on a self-installed job you have no warranty, and if something gives way the responsibility is yours.
See also
Let us start
It takes under a minute to answer. We call you back within 24 working hours to arrange the free site visit.
Or call 328 329 5757
Mon - Fri 08:00 - 12:15 / 14:00 - 18:15